CompletedElite Series
Hamilton , TX
Miller Barndo
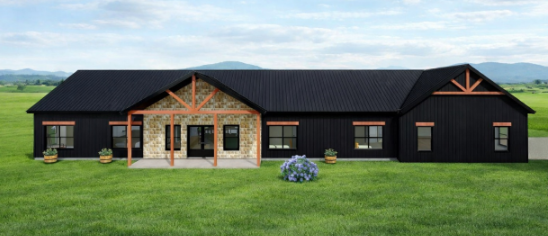
4 Bed3.5 Bath2,625 sqftShell
Elite SeriesThe Frankfort PlanStarted Mar 2026
1 / 7
Photo 1 of 7
Building Blueprint
Floor Plan
Elite Series
The Frankfort
Sq Ft
2,625
Bedrooms
5
Bathrooms
3.5
Dimensions
35x75
garage: 24x24
4-bedroom open-concept home
Elite Series
This Build Is Part of the Elite Series
“Elevated finishes, expanded options”
Luxury vinyl plank (LVP) options up to $2.25 per square footLevel 2 granite countertopsRTA cabinetry available in white, black, or grayTile backsplashesFully tiled shower or Onyx wall system in primary bath
Explore Elite SeriesMore From This Series
 In ProgressRural Homesteaders
1 Photos
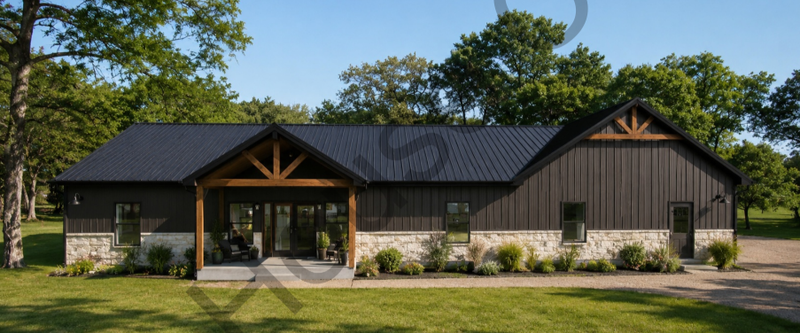
Temple Tx, Tx
Rhodes Homestead
Elite SeriesLansing Plan
3 Bed2 Bath1,904 sqftTurnkey
Started: Sep 2026Est: Feb 2027
 CompletedFirst-Time Builders
8 Photos
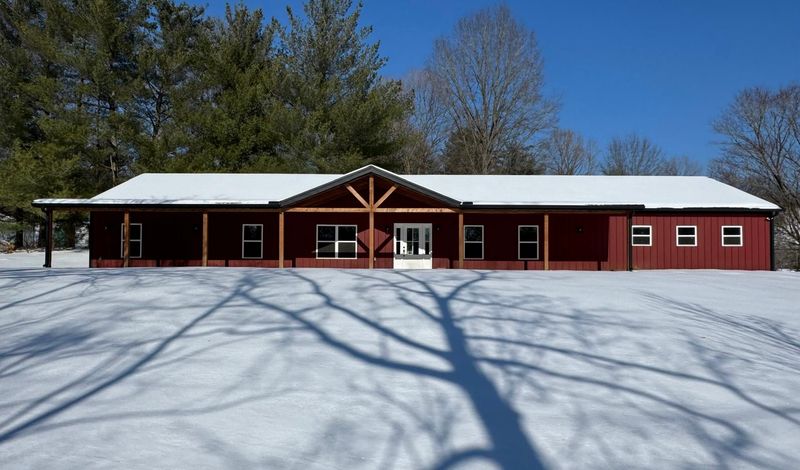
Louisville , Ky
Smith Home
Elite SeriesFrankfort Plan
5 Bed3.5 Bath2,625 sqftTurnkey
Started: May 2024
 CompletedRural Homesteaders
1 Photos
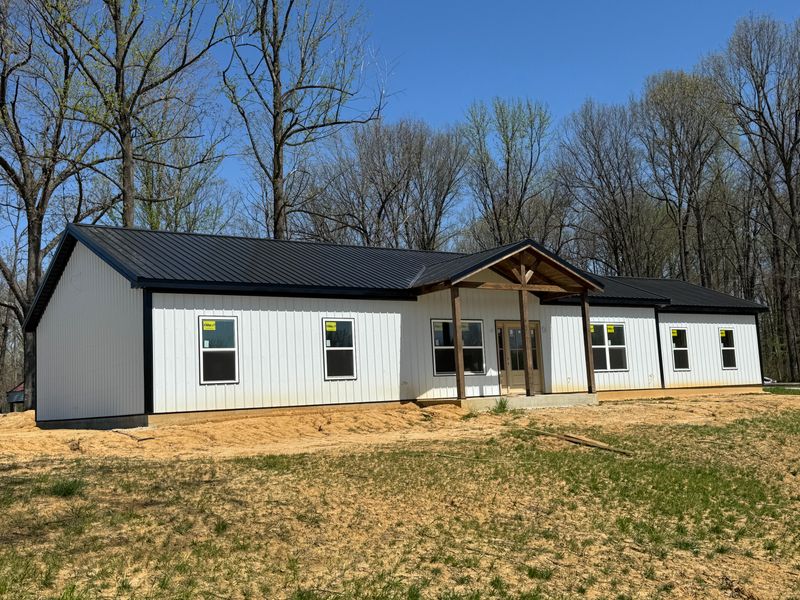
Owensboro , KY
Gabbard Home
Elite SeriesCustom Plan
3 Bed2 Bath1,792 sqftTurnkey
Started: Dec 2024
Want a Build Like This?
Contact us today to start designing your custom barndominium.