CompletedCasita Series
Temple , TX
Kaspar Casita
2 Bed2 Bath1,000 sqftTurnkey
Casita SeriesThe Guadalupe PlanStarted Feb 2026

1 / 9
Photo 1 of 9
Building Blueprint
Floor Plan
Casita Series
The Guadalupe
Sq Ft
1,000
Bedrooms
2
Bathrooms
1
Dimensions
20x50
garage: 35x50
Spacious casita with large attached shop
Casita Series
This Build Is Part of the Casita Series
“Compact living, full quality”
Stained concrete flooringGranite countertops with three curated color optionsWhite ready-to-assemble cabinetry4-inch granite backsplashFiberglass tub/shower combinations
Explore Casita SeriesMore From This Series
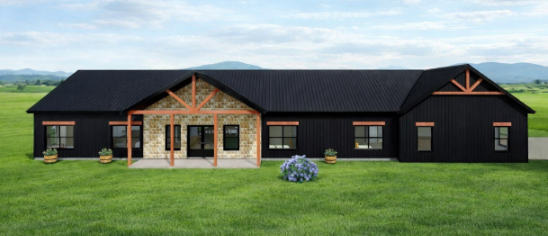 CompletedMulti-Generational Living
7 Photos
Hamilton , TX
Miller Barndo
Elite SeriesFrankfort Plan
4 Bed3.5 Bath2,625 sqftShell
Started: Mar 2026
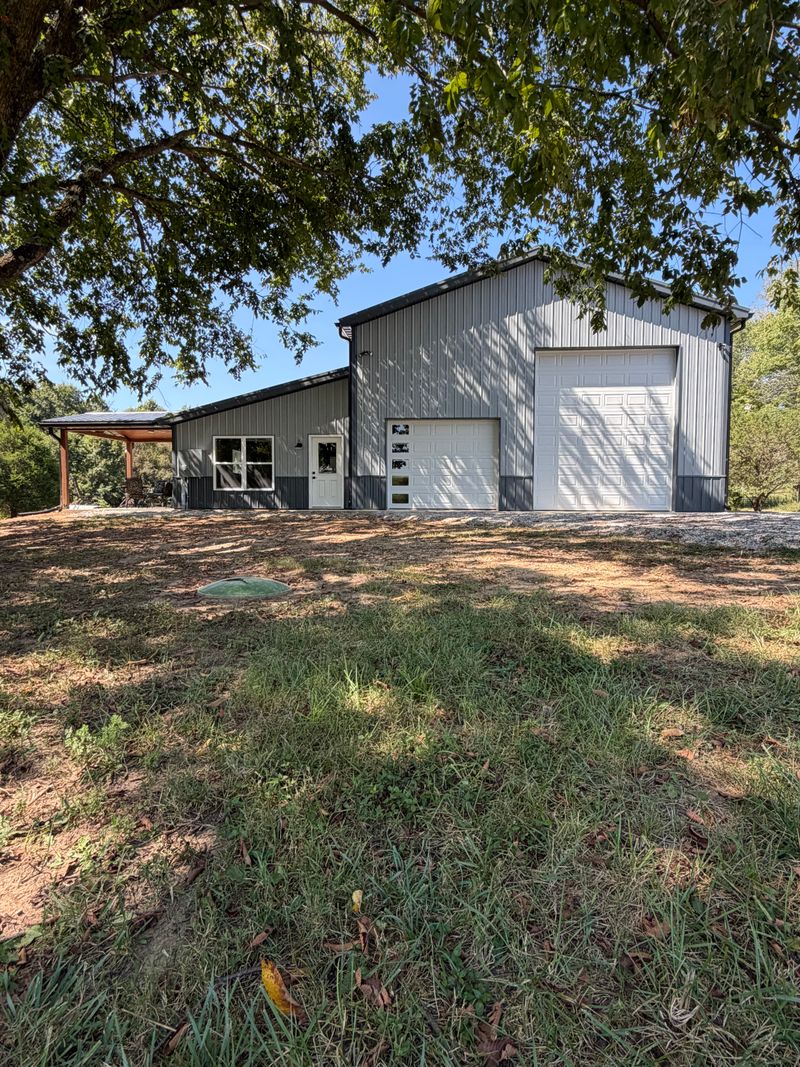 CompletedWorkshop Dreamers
9 Photos
RockField , KY
Shefchick Workshop
Casita SeriesBosque Plan
1 Bed1 Bath900 sqftTurnkey
Started: Mar 2026
 In ProgressMulti-Generational Living
2 Photos
Liberty Hill , TX
Jones Hill Country Home
Elite SeriesTrenton Plan
4 Bed3 Bath2,409 sqftTurnkey
Started: Apr 2026~65% CompleteEst: Nov 2026
Want a Build Like This?
Contact us today to start designing your custom barndominium.